
Begin with constraints
Use rooms, stories, style, and features to give the first concept a useful direction.
- Set the house brief
- Add any priorities
- Generate the concept
Generate multiple design variations at once
Private uploads · automatic refund on model failure
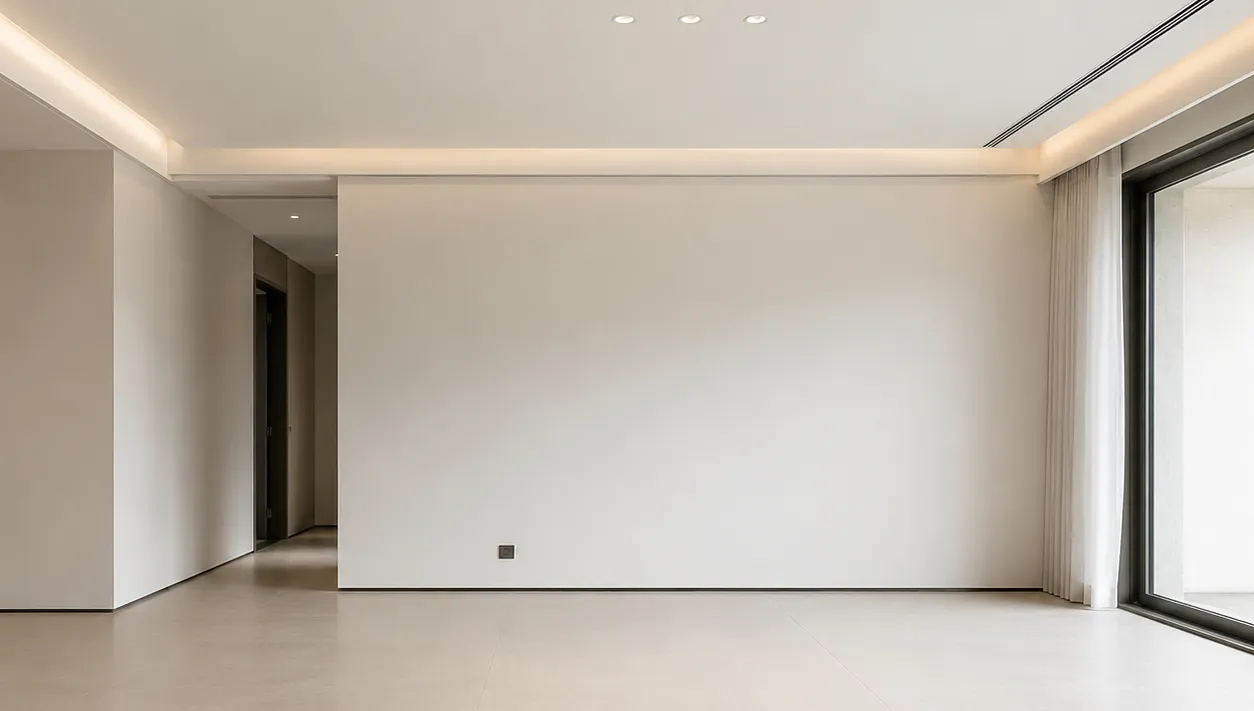
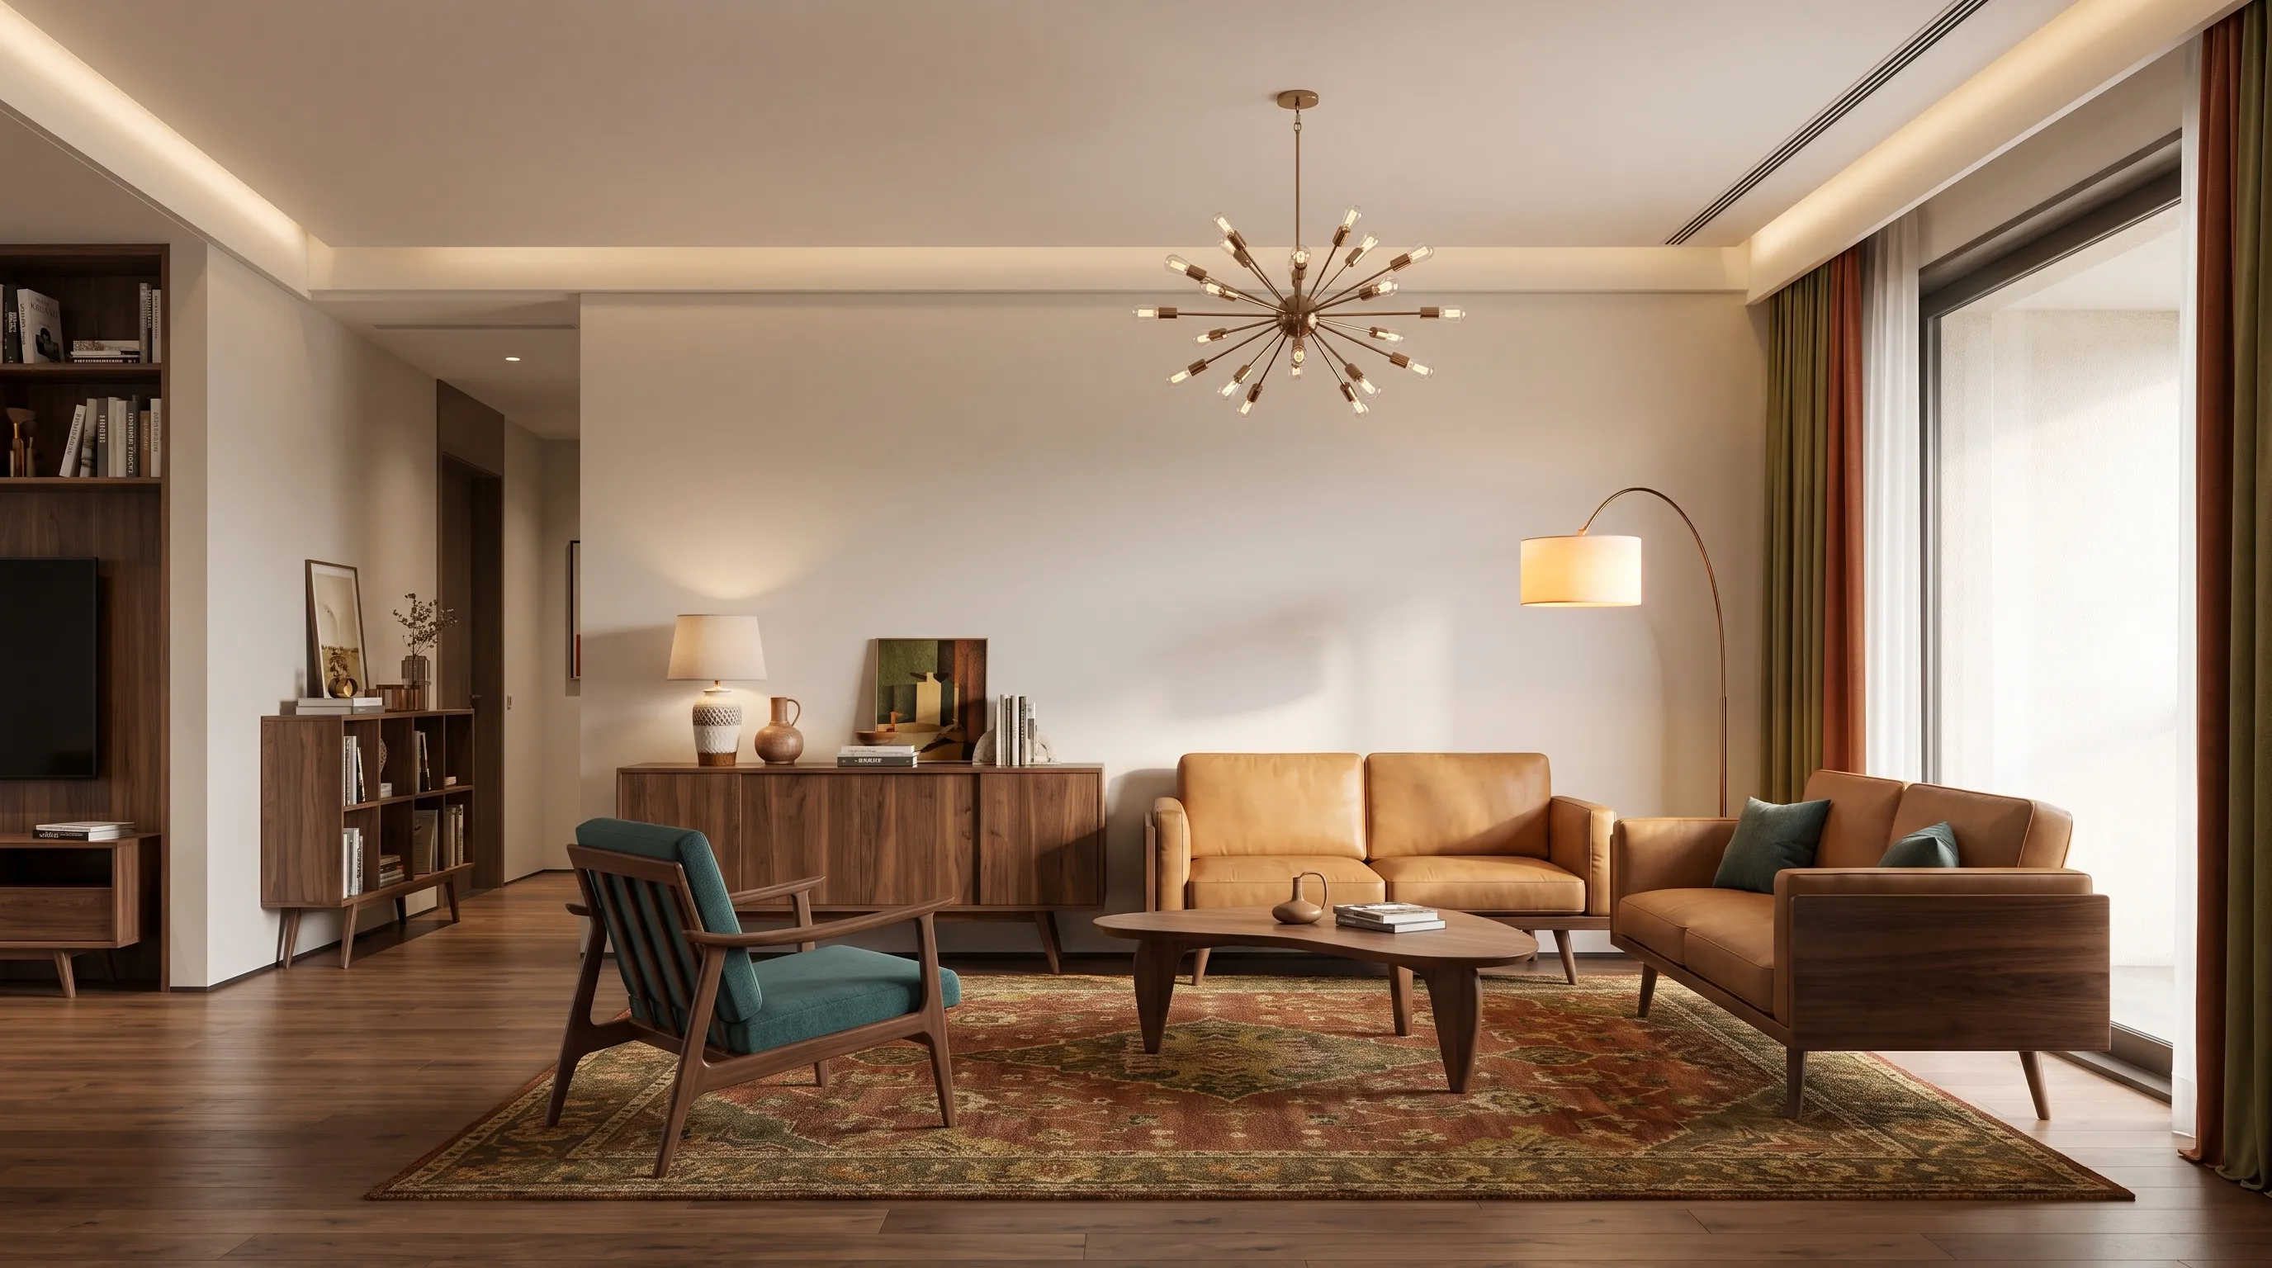
Set the style, size, rooms, and key features for your home, then generate an early architectural concept from the brief.

Set the style, size, rooms, and key features for your home, then generate an early architectural concept from the brief.
Use rooms, stories, style, and features to give the first concept a useful direction.

Review circulation, room proximity, and everyday use before detailed drafting begins.

Use the output as a conversation starter with a licensed architect or designer.
The workflow uses the brief and supplied reference context to keep the next concept relevant to the design decision.
Generated concepts balance spatial scale, materials, lighting, and furniture so the result is useful for early review.
Uploads stay private to your account and completed results are saved to your generation history.
The input fields are tailored to this workflow, so the generator starts from decisions that matter to the task.
Generate another direction when you need to compare style, layout character, materials, or decor before acting.
Use the output as a visual starting point for a conversation with clients, suppliers, designers, or qualified professionals.
Choose the home’s size cues, layout needs, and major features.
Describe daylight, storage, privacy, accessibility, or entertaining needs.
Review the visual plan and refine the brief for another direction.

Redesign a room from a photo with a clear visual direction.

Explore broader changes to furniture, materials, lighting, and finishes.

Turn an early spatial brief into a furnished floor-plan concept.
Browse every Home Design AI workflow in one place.
No. Generated plans are visual concepts and must be verified by qualified professionals before construction.
Yes. Choose a one-story option and specify the rooms and features you need.
Use a clear, well-lit image or a specific written brief. Include the important area and describe the decision you want to test.
No. Results are visual concepts for early review. Confirm dimensions, materials, safety, and construction details with qualified professionals.
Yes. Adjust the brief, controls, or reference images and generate another concept to compare alternatives.
Successful generations are stored in your private history, where you can return to review or download them.
Set the style, size, rooms, and key features for your home, then generate an early architectural concept from the brief.