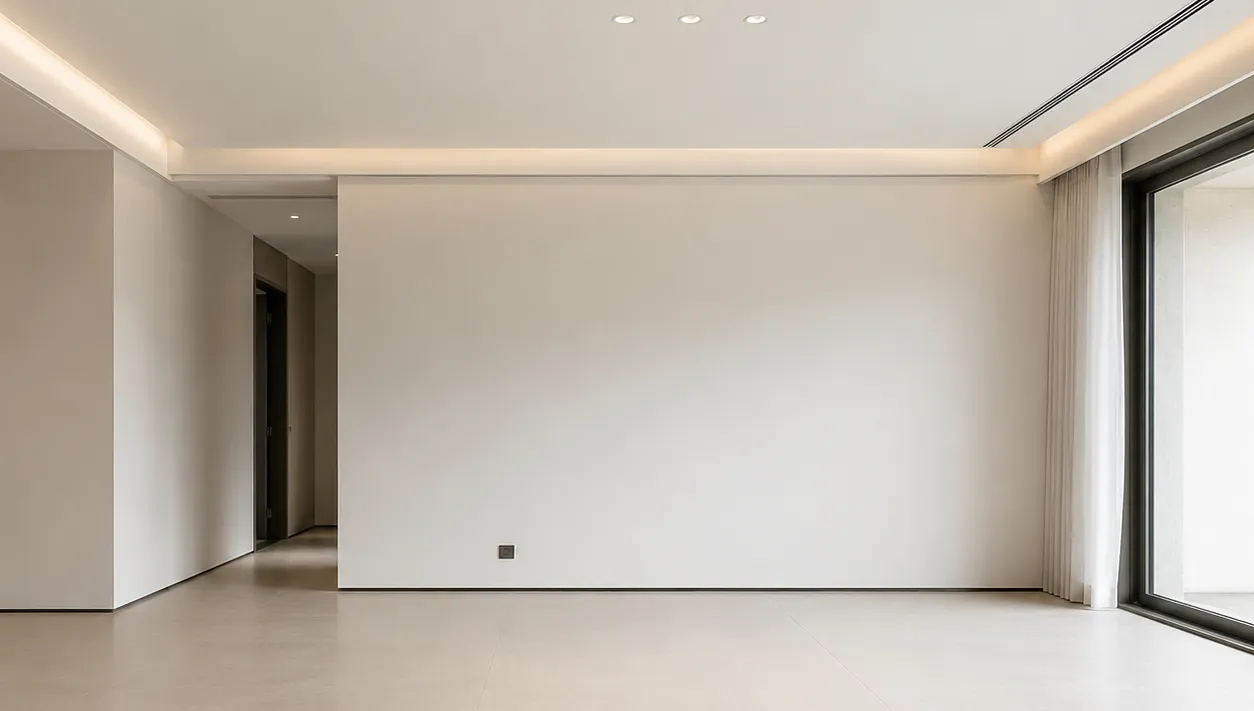
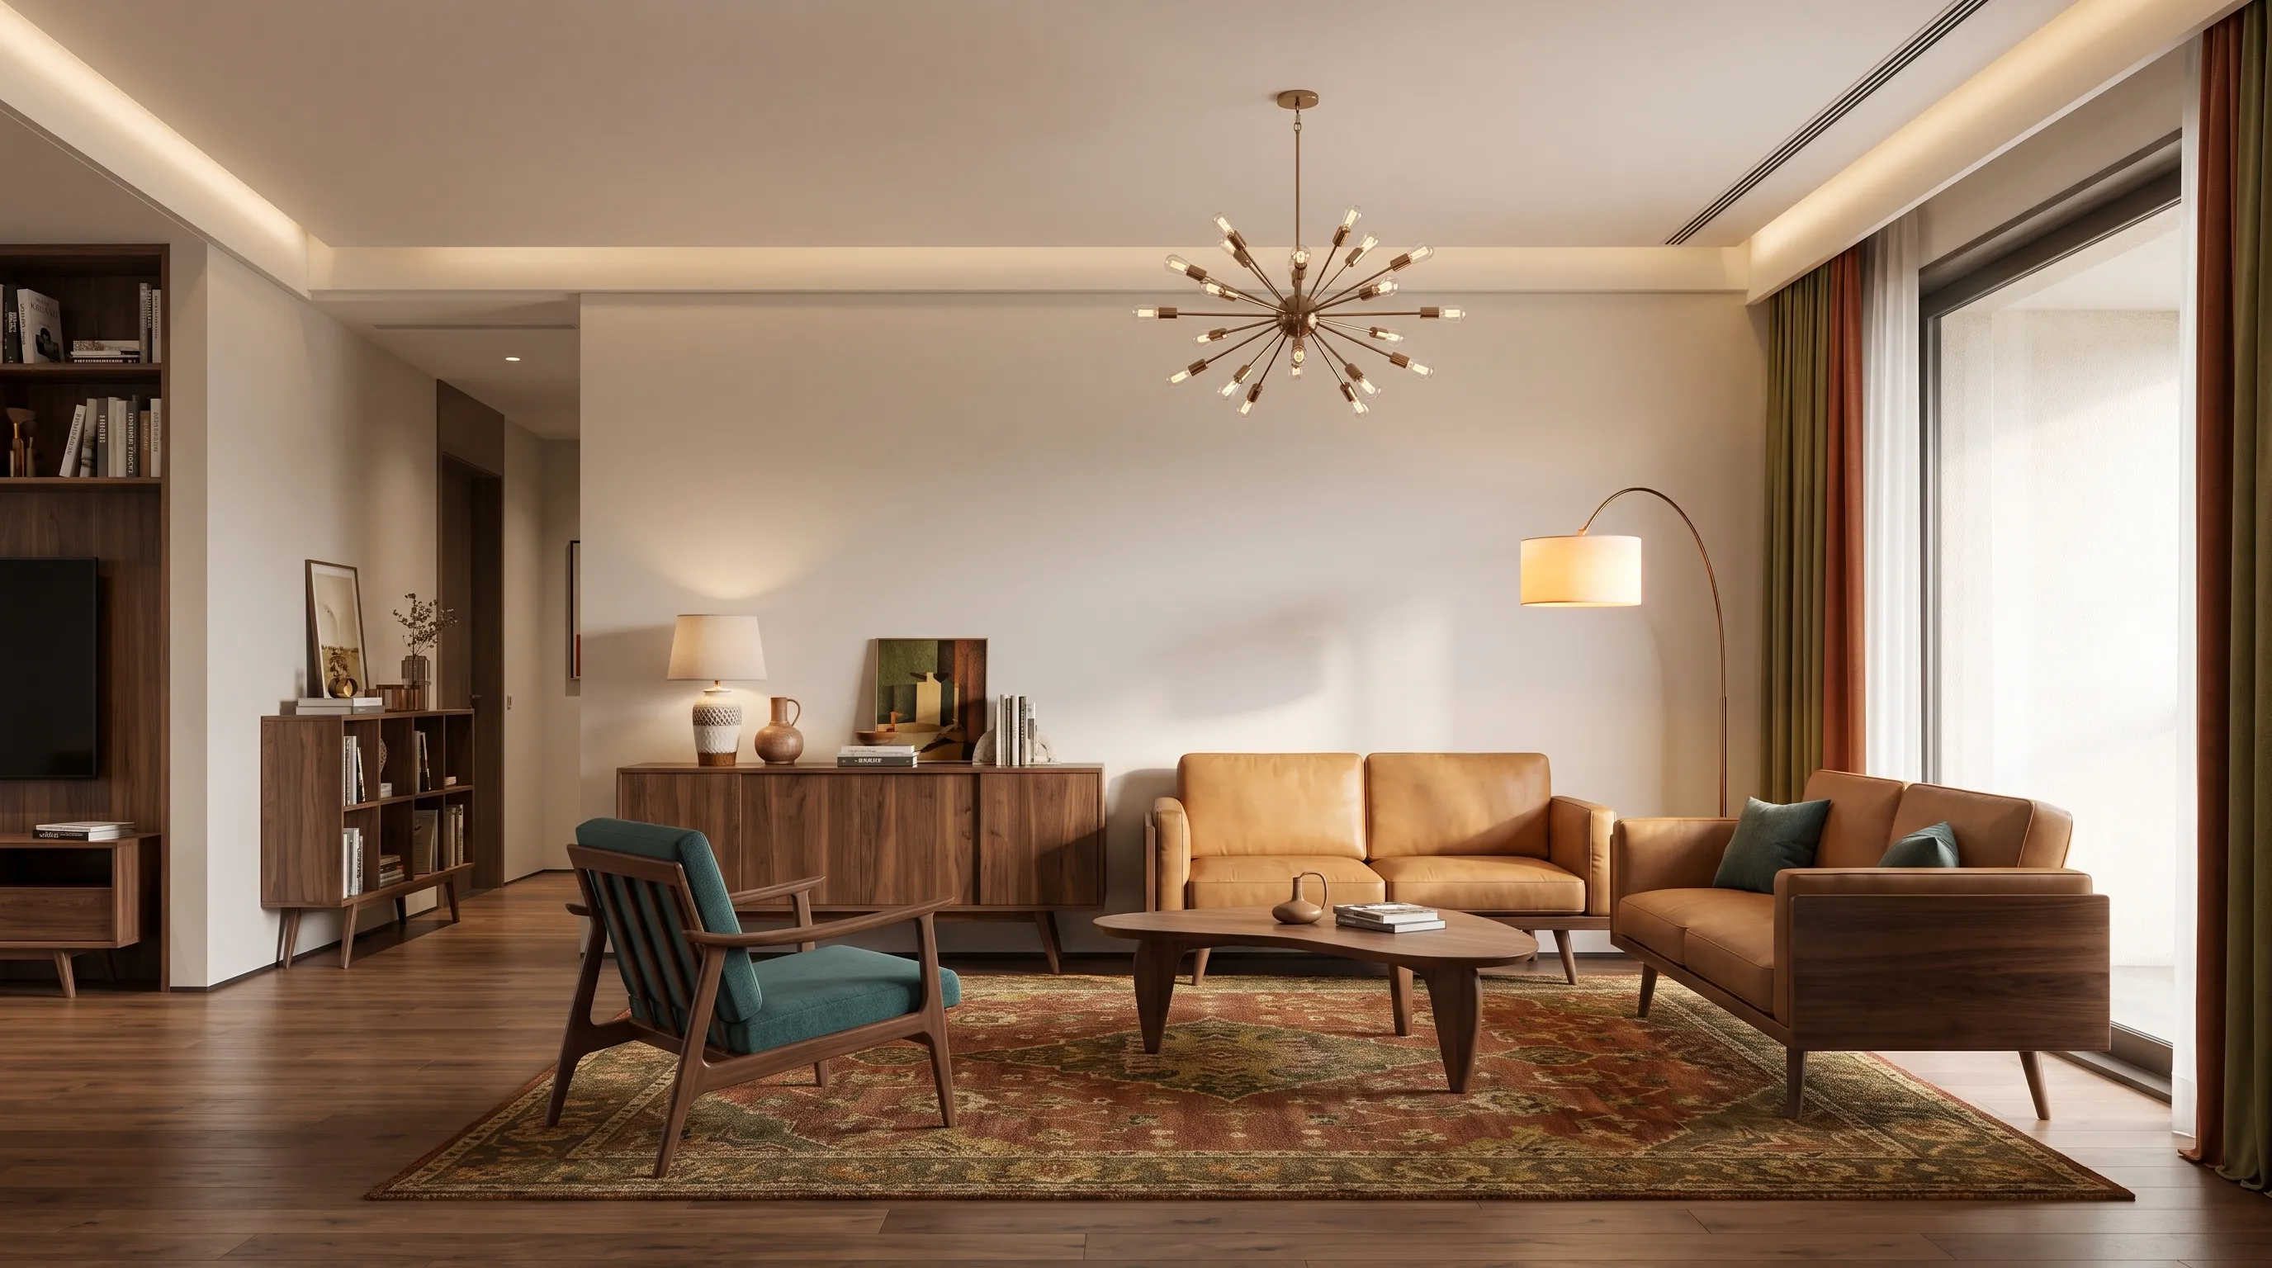
Upload your room photo and experience the power of AI room design.
Showcase
See AI Room Design Transformations
Smart Room Layout Recognition
AI Room Design helps you compare how furniture, walls, openings, and circulation work together in the same room. It is most useful when you want a faster way to test whether the room should feel more open, more balanced, or more purposefully arranged before you move deeper into redesign decisions.
Layout and circulation
Furniture zone planning
Faster room comparisons
Custom Furniture, Finish & Style Creation
Use the page to test how different furniture languages, material palettes, and lighting moods change the same room. This helps you compare whether the space should move warmer, calmer, more minimal, or more editorial before you commit to purchases, painting, or bigger room changes.
Furniture direction
Finish and material ideas
Lighting mood comparison
Instant Room Transformations
Generate several room directions quickly so you can compare visual tone and practical arrangement in the same workflow. The value is speed: instead of debating isolated ideas, you can review full-room concepts and choose which direction deserves the next round of refinement.
Multiple room concepts
Quick side-by-side review
Early redesign clarity
Technology
Advanced AI Room Design Technology
01
Room Layout Analysis
The system studies room structure, furniture balance, and circulation so the next concept feels more intentional than a random makeover.
02
AI-Powered Room Redesign
Compare several redesign directions from the same room photo without rebuilding every visual option by hand.
03
Material & Color Coordination
Test coordinated finishes, furniture palettes, and accent choices that make the room feel more resolved.
04
Real-Time Room Visualization
Generate visual room concepts quickly so layout and atmosphere can be reviewed together.
05
Functional Optimization
Improve everyday use, movement, and furniture zoning while keeping the room visually coherent.
06
Personalized Style Adaptation
Shift the same room toward different aesthetics without losing the original room context.
How it works
How to Design a Room with AI
01
Upload Your Room Photo
Start with a clear room image that shows the furniture, walls, windows, and main circulation paths.
02
Choose Style & Features
Describe the room mood, layout improvements, and style direction you want the concept to explore.
03
Generate & Customize
Compare the room concepts and refine the direction before you spend on updates or a larger redesign.
AI Room Design uses a room photo and your prompt to generate redesign concepts around layout, furniture, lighting, and atmosphere. It is best for exploring direction early, not for producing technical drawings.
Do I need design experience to use it?
No. The workflow is useful for homeowners, renters, decorators, and design-curious users who want to compare room directions quickly.
Can it work with small rooms?
Yes. Small rooms often benefit from earlier layout and furniture testing because circulation, visual lightness, and storage tradeoffs matter more there.
How realistic are the generated room designs?
They are realistic concept images, but they may still get scale or furniture fit wrong. Use them to compare direction rather than as verified documentation.
Can I use AI Room Design for renovation planning?
Yes. It is useful for early planning around room arrangement, built-ins, finishes, and lighting mood before moving into a more detailed design phase.
Can professionals use this for client concepts?
Yes. Designers, stagers, and consultants can use it to compare room directions faster before building a more formal presentation package.
Start designing
Start Your AI Room Design Today
Upload your room photo and let AI generate room-specific design ideas in seconds. Compare layouts, styles, and finishes before you commit to a redesign or renovation.