01
Upload a clear reference
Add a JPEG, PNG, or WebP room, exterior, garden, sketch, or floor plan. Well-lit, uncropped images give the model more useful context.
Upload a room, exterior, sketch, or floor plan to explore interiors, virtual staging, gardens, layouts, and 3D-style presentations before you renovate.


Drag to compare before and after.
Choose a focused workflow for a room, exterior, landscape, or early floor plan.
Choose an AI home design workflow, upload the space you want to change, and describe a direction. Your result is saved to your private history so you can download, share, or refine it later.
Generate multiple design variations at once
Private uploads · automatic refund on model failure
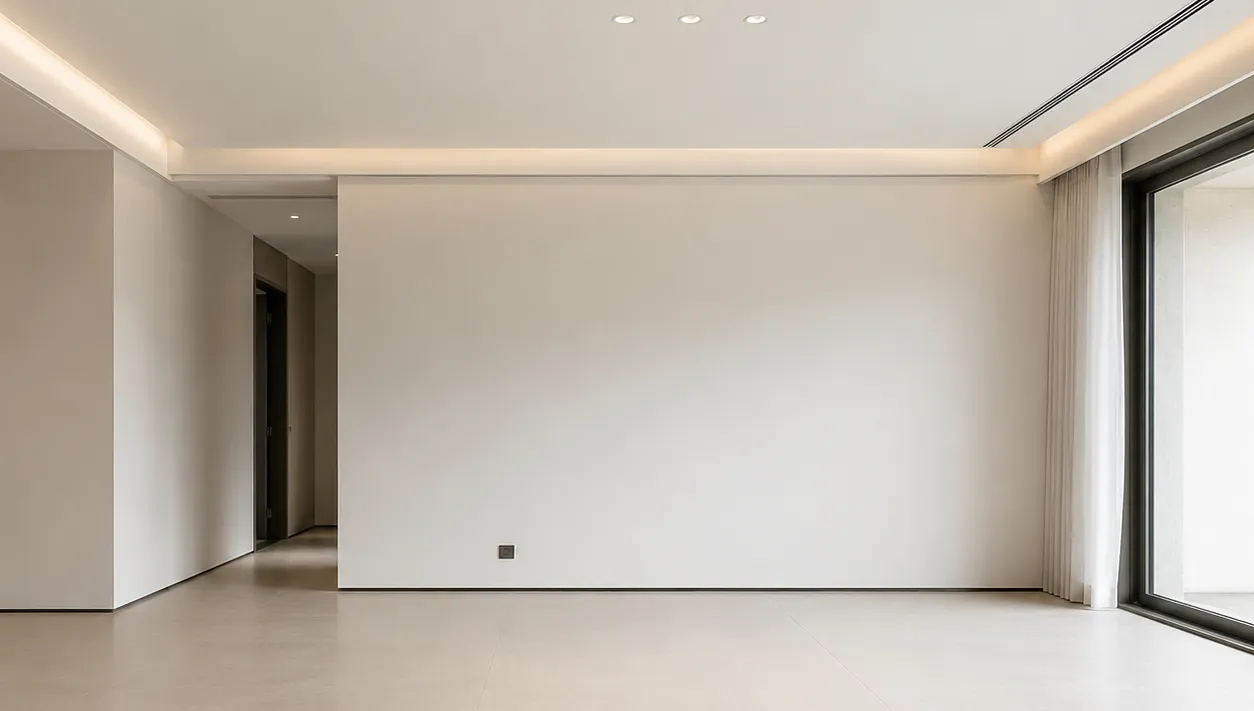
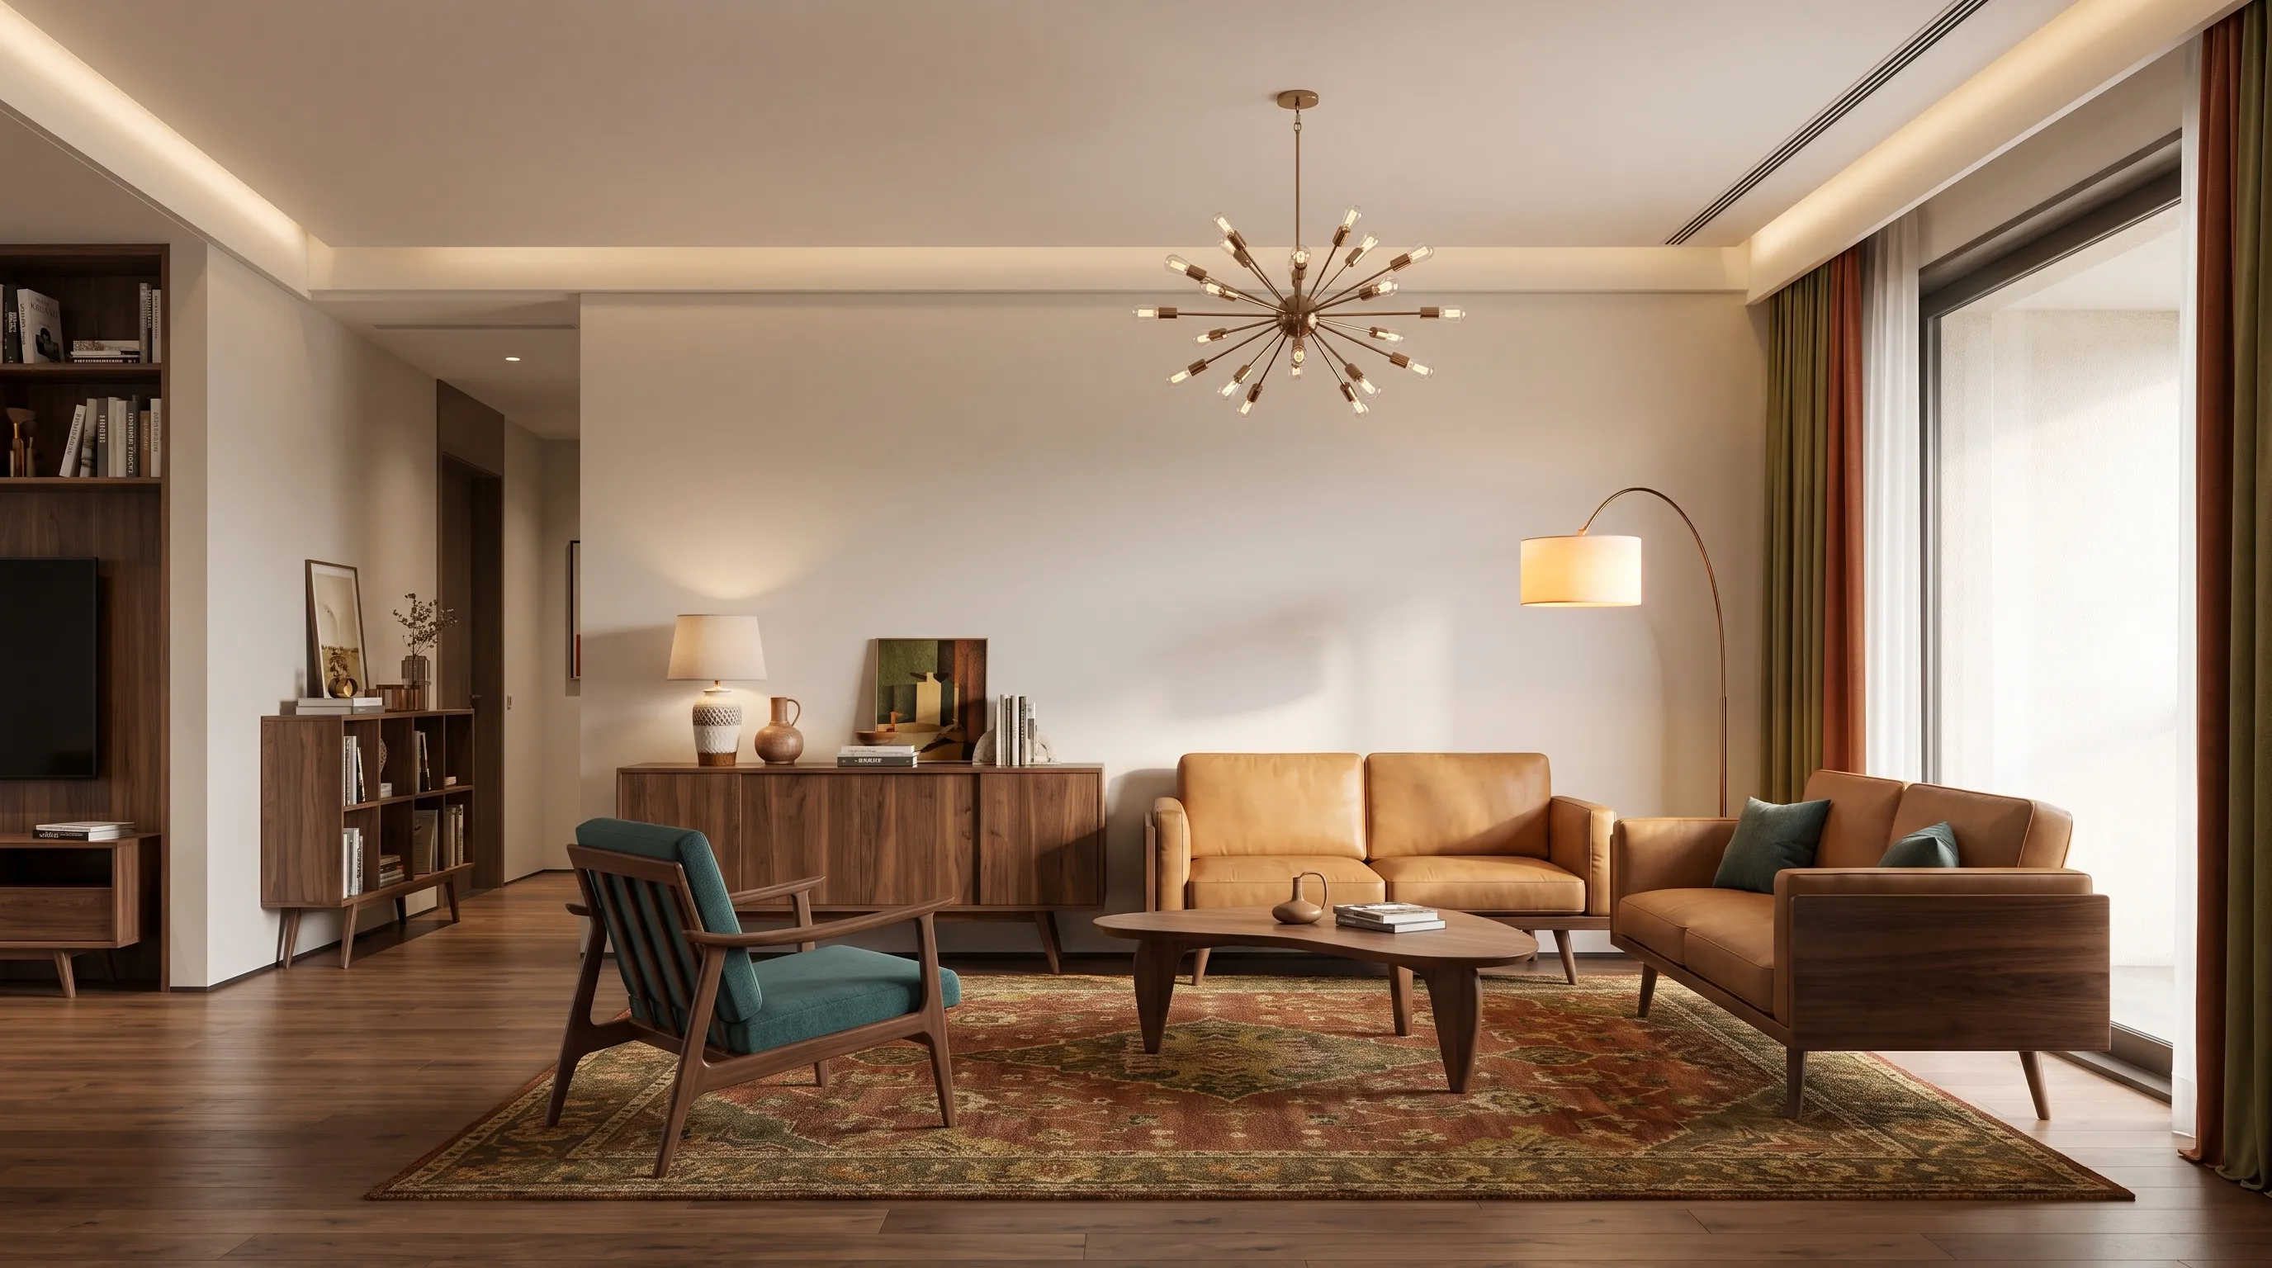
AI home design is a browser-based way to turn the space you have—or the idea you are starting with—into a visual concept you can compare. Upload a room photo, exterior image, garden, sketch, or floor plan, then describe the direction you want to explore.
Instead of building every option by hand, the AI home design generator helps you study furniture, materials, colors, atmosphere, and early layouts in minutes. The result is a concept image for exploration and communication, not a construction drawing or a replacement for professional review.
Redesign a room with AI
Work from a photo
Explore 12 focused tools
Keep designs private

A useful AI home design workflow makes alternatives easier to see and discuss while the cost of changing direction is still low.
Start with a real room, exterior, sketch, or floor plan so each concept responds to the context you are actually planning around.
Explore furniture, materials, colors, layouts, and outdoor directions before committing time or budget to a renovation decision.
Use focused tools for interiors, staging, exteriors, gardens, sketches, and floor plans while keeping every result in one private history.
The same process works across rooms, exteriors, gardens, sketches, and floor plans, so you can spend more time comparing ideas and less time learning software.
Add a JPEG, PNG, or WebP room, exterior, garden, sketch, or floor plan. Well-lit, uncropped images give the model more useful context.
Select the room, style, model tier, and aspect ratio, then describe what should change and what the image should preserve.
Create a private concept, check the result against your source, save it to history, and generate another direction when needed.
AI home design can support a personal renovation, an early client conversation, or a property presentation. The common goal is to make a visual direction easier to understand before more detailed work begins.
Test a new room style, exterior palette, garden direction, or early layout before buying materials, moving furniture, or briefing a professional.
Turn an initial brief into visual directions for mood, material, furniture, and spatial conversations without rebuilding every idea from scratch.
Stage an empty room, refresh dated listing photography, or create a clearer floor plan presentation for early property marketing concepts.
Clear answers about free use, image inputs, privacy, output limits, and the role of professional review.
AI home design uses generative image models to turn a room photo, exterior image, sketch, floor plan, or written brief into a new visual concept. Home Design AI provides focused workflows for interiors, virtual staging, facades, gardens, landscapes, and floor plan presentations in one browser-based workspace.
Yes. Every registered user receives three free Basic generations per UTC day. The daily allowance resets at 00:00 UTC and does not accumulate. Basic uses the free allowance first; Pro 2K always uses permanent credits. Existing permanent credit balances remain available until you use them.
The image workflows accept JPEG, PNG, and WebP files up to 30 MB. Use a clear, well-lit, uncropped image whenever possible. For floor plans, strong contrast, visible room boundaries, and readable openings give the model more useful spatial context.
Home Design AI instructs the model to preserve the visible viewpoint, walls, doors, windows, room boundaries, and major proportions unless you request a specific change. Generated images can still contain mistakes, so treat every result as a concept and verify important measurements or building decisions independently.
No. Floor Plan to 3D creates a 3D-style presentation image, not an editable mesh, BIM model, CAD drawing, or file you can orbit. Use it to communicate layout and material direction, then return to verified professional drawings for technical work.
No. Uploaded assets and generated results are stored in private storage and accessed through controlled permissions or short-lived signed links during generation. You can return to completed results in your private history and delete supported generation records from the product.
Yes, subject to the Terms of Service and applicable law, generated outputs may be used for personal or commercial design visualization. Outputs may not be unique and can contain errors, so review every image before using it in client work, property marketing, or a public presentation.
Subscribe monthly or yearly, or buy permanent credits whenever you need them.
No subscription needed
Pay once and use credits whenever inspiration strikes.
For a small project without a subscription.
Credits never expire
50 permanent credits
Up to 50 Basic or 16 Pro generations
For a complete home design project without a subscription.
Credits never expire
200 permanent credits
Up to 200 Basic or 66 Pro generations
For larger project volumes without a subscription.
Credits never expire
500 permanent credits
Up to 500 Basic or 166 Pro generations
For ongoing projects
Choose monthly flexibility or save with annual billing.
For homeowners exploring rooms, exteriors, and floor plans.
$95.90 billed annually
1,200 credits granted annually
Up to 1,200 Basic or 400 Pro generations
Save 20% vs monthly
What's included:
For designers, agents, and renovators comparing more directions.
$287.90 billed annually
3,600 credits granted annually
Up to 3,600 Basic or 1,200 Pro generations
Save 20% vs monthly
What's included:
For studios and teams with a steady design workflow.
$575.90 billed annually
7,200 credits granted annually
Up to 7,200 Basic or 2,400 Pro generations
Save 20% vs monthly
What's included:
Basic uses 1 credit for a 1K image. Pro uses 3 credits for a 2K image. Mix both models whenever you need them.
Create three free Basic concepts each day, then keep exploring with permanent credits whenever you need more.